
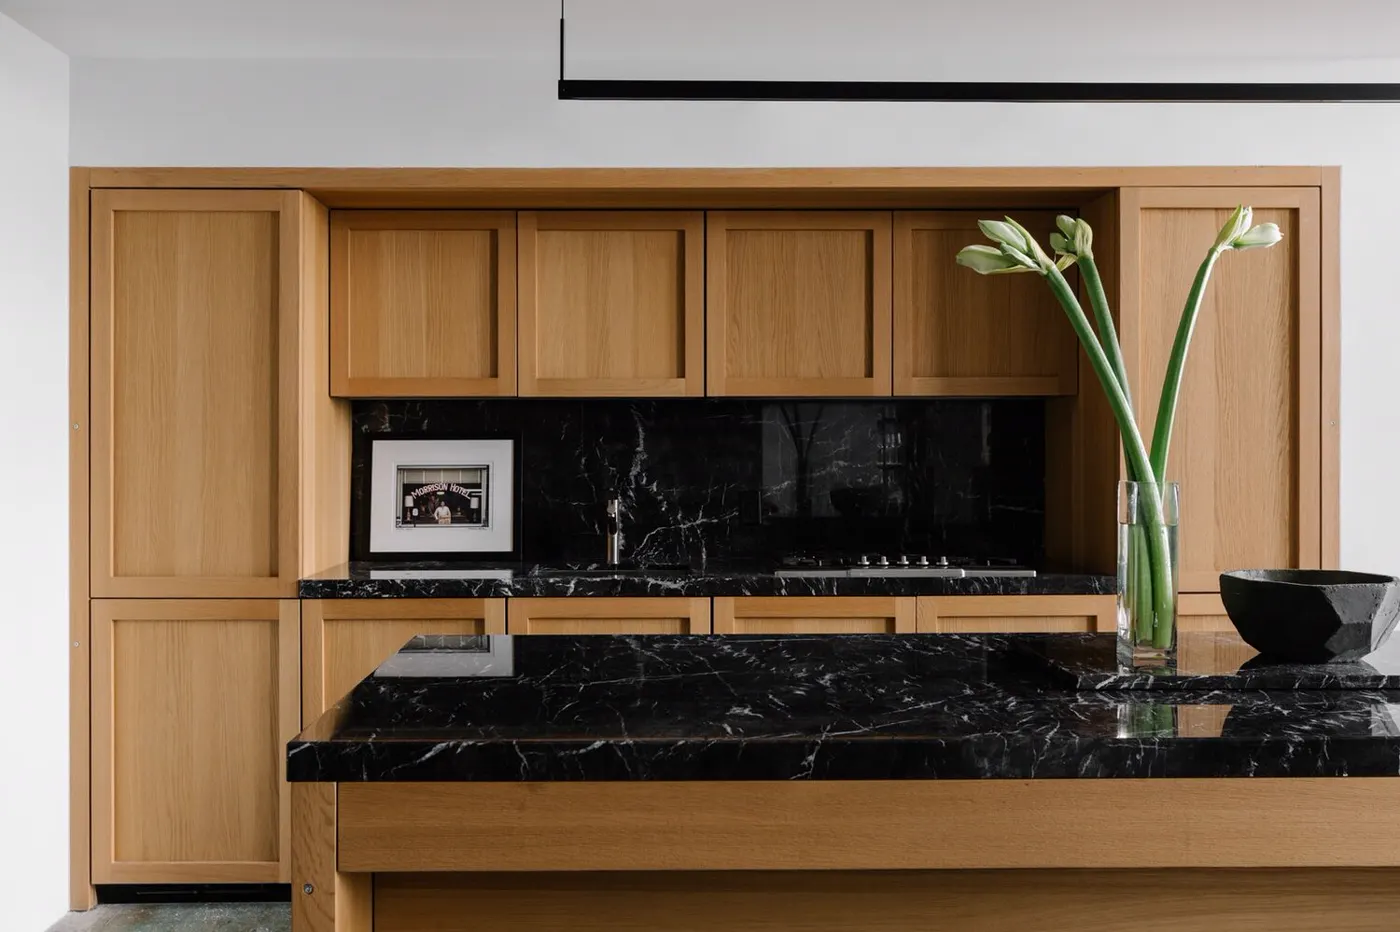
The most common surprise in a Brooklyn brownstone kitchen remodel shows up the day the old floor comes up. Under a century of patches, the joists are notched, sistered or sagging where someone once ran a drain. That one discovery can change your layout, your schedule and your budget.
This guide walks through what really drives a brownstone kitchen, in the order it tends to matter. It is written for owners in neighborhoods like Park Slope, Fort Greene and Brooklyn Heights who want a kitchen that fits a long, narrow 19th century house instead of fighting it.
Why brownstone kitchens are different
A brownstone kitchen is shaped by the house more than by taste. Most row houses are long and narrow, with load bearing brick party walls on both sides and wood joists spanning between them.
That means a few things are fixed. Light comes from the front and back only, the side walls cannot get windows, and any new opening in a party wall is structural work. Everything else, including where the sink and range go, depends on what is under the floor.
The parlor floor or the garden level
Many owners debate putting the kitchen on the parlor floor, where the ceilings are tall and the rooms are formal, or on the garden level, where it opens to the yard. The garden level usually has easier access to the main drain and gas service. The parlor floor gives you the grand room but may need longer drain runs across the joists.
Narrow rooms favor certain layouts
In a room around the width of a typical row house, a single wall of cabinets with an island, or a galley along both walls, tends to work best. An L shape can fit if the room runs deep. A U shape often pinches the walkway.
Check the structure before you design
Open up and look before you lock in a layout. In older brownstones, joists have often been cut over the years for pipes, and a heavy stone counter or a new island can add real load.
We like to open a small inspection area, or review any past drawings, so the design starts from facts. If a joist needs sistering or a new beam is needed to take out an interior wall, that belongs in the plan from day one. Our structural modifications work covers this kind of reinforcement.
Moving plumbing and gas
You can usually move a sink or range in a brownstone, but distance and direction matter. Drains need a steady slope, and running them across joists means either notching (which weakens them) or dropping the ceiling below.
Gas work in New York City must be done by a licensed master plumber, and new gas piping is filed with the Department of Buildings and pressure tested before the gas comes back on. Plan for that inspection window in your schedule. Our plumbing team handles the rough in and the coordination around it.
Permits and landmark rules in Brooklyn
Most real kitchen remodels need a permit. Swapping cabinets and counters in place often does not, but moving plumbing, adding circuits, changing gas lines or removing walls does.
Many brownstone blocks also sit in historic districts overseen by the Landmarks Preservation Commission. Interior work alone usually does not need their review, but anything that touches the exterior, such as a new rear window or a vent through the facade, may. Our permit coordination service sorts out which filings apply before work starts.
Step by step: how a brownstone kitchen comes together
Here is the order we follow on a typical brownstone kitchen. Skipping ahead, especially ordering cabinets before measuring the opened walls, is where most delays start.
- Walk the space, look under the floor where possible and note the location of the main drain, gas service and electrical panel.
- Agree on the layout and the must haves, then draw it to scale.
- Confirm structure and file permits for plumbing, gas, electrical or walls.
- Demolish, then re-measure the bare room. Old walls are rarely square.
- Reinforce joists, rough in plumbing, gas and electrical, and pass inspections.
- Insulate exterior walls where they are open, then close up with drywall.
- Install cabinets, then template and install counters.
- Set appliances, backsplash, lighting and final trim, then walk through the punch list together.
Choosing materials that suit an old house
The best brownstone kitchens mix durable modern surfaces with details that respect the house. Here is how the common choices compare in an older row house.
| Choice | Works well when | Watch out for |
|---|---|---|
| Quartz counters | You want low upkeep and even color | Weight on older joists, seams on long runs |
| Natural stone counters | You want veining and a classic look | Sealing needs and heavier slabs |
| Wood counters or island top | You want warmth that suits old trim | Water near the sink, regular oiling |
| Custom cabinetry | Walls are out of square or ceilings are tall | Longer lead time |
| Ready made cabinets | The room is fairly regular | Filler strips and gaps at uneven walls |
| Wood floors matched to the house | You want the kitchen to flow with other rooms | Water at the sink and dishwasher |
Tall parlor ceilings are a good reason for custom cabinetry that runs to the top. Standard boxes leave an awkward dust shelf above.
Ventilation and heat in a row house
Venting a range hood outside is ideal, but in a brownstone the duct has to reach the front or rear wall, or go up through the roof. Long runs reduce performance, so the range location and the hood plan should be decided together.
Old radiators often sit right where new cabinets want to go. Moving or replacing them is common and is worth planning early, along with any new HVAC installation for cooling.
How long it takes
Plan for the kitchen to be out of use for a stretch of weeks, not days. Permits, inspections and custom cabinet lead times usually drive the calendar more than the actual building work.
Ordering long lead items early, and having a plan for structural surprises, keeps that window as short as it can be. If you are weighing the whole project, our guide to NYC apartment renovation cost explains what pushes budgets up.
Talk to us about your brownstone kitchen
We design and build kitchens across Brooklyn, from first sketch to final walkthrough, with the permits handled by the same team. See how we approach kitchen remodeling and the Brooklyn neighborhoods we serve.
Frequently asked questions
- Do I need a permit to remodel a kitchen in a Brooklyn brownstone?
- If you are only replacing cabinets, counters and appliances in place, often not. Moving plumbing, changing gas lines, adding electrical circuits or removing walls usually needs a Department of Buildings filing. We confirm this on the first visit.
- Can I move my kitchen to the parlor floor?
- Usually yes, but it depends on how far the new sink and range sit from the main drain and gas service, and on the condition of the joists. Longer drain runs may mean lowering part of the ceiling below.
- Will landmark rules affect my kitchen?
- Interior work in a historic district usually does not need Landmarks review. Changes that show from the outside, like a new window, a vent through the facade or rear yard work, may need approval first.
- Is a stone counter too heavy for an old brownstone floor?
- Not always, but it is worth checking. Old joists are often notched or weakened, and an island with a heavy slab adds concentrated load. Reinforcing before install is far easier than fixing sag later.
- What is the best layout for a narrow brownstone kitchen?
- A single wall with an island or a galley layout usually fits best in a narrow row house. Deep rooms can take an L shape. The right answer depends on where the windows, drain and gas line sit.
Have a question about your project? Call us at (516) - 751 - 4527 or send us a message on our contact page.